Leave a Message

Thank you for your message. I will be in touch with you shortly.

Explore My Properties

Property Description

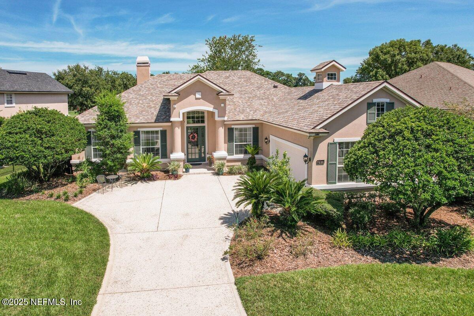
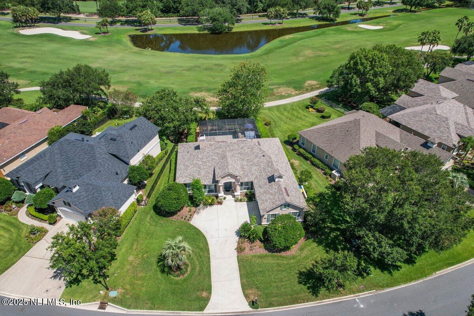
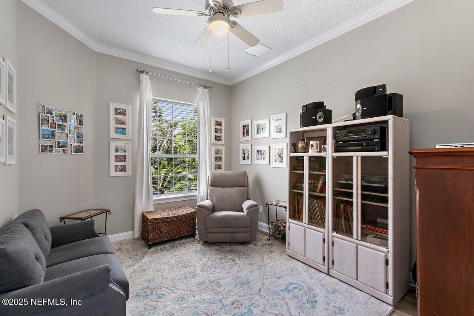
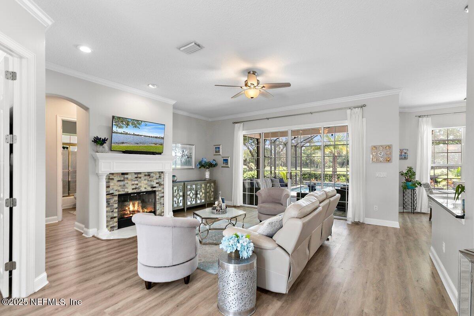
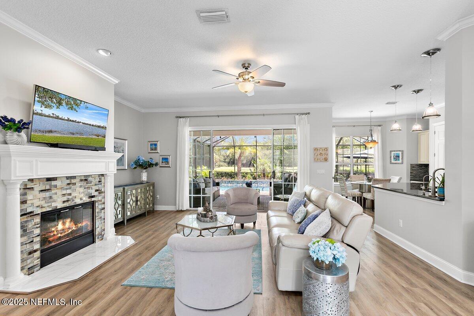
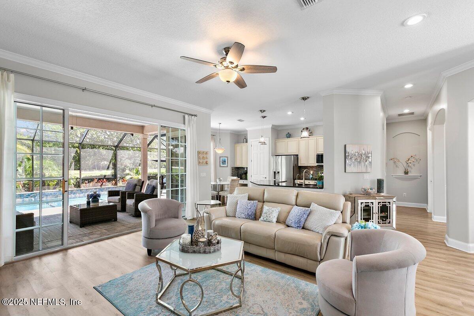
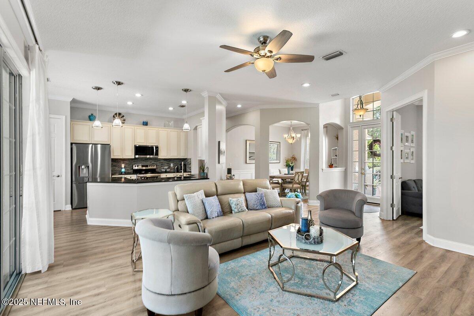
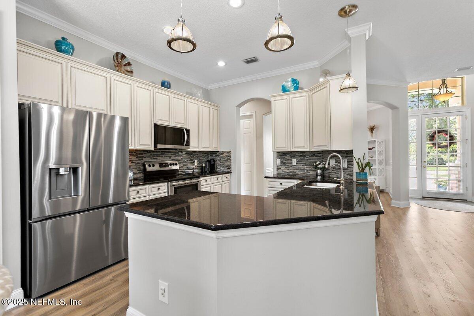
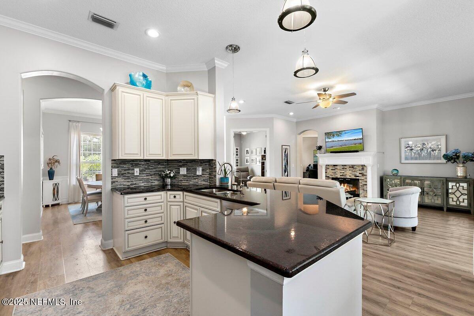
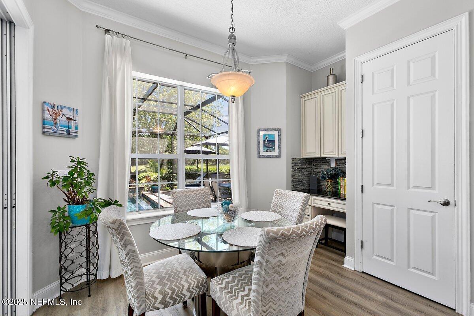
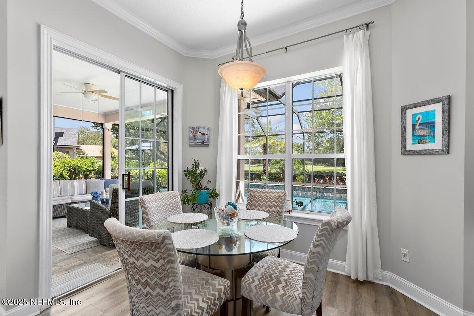
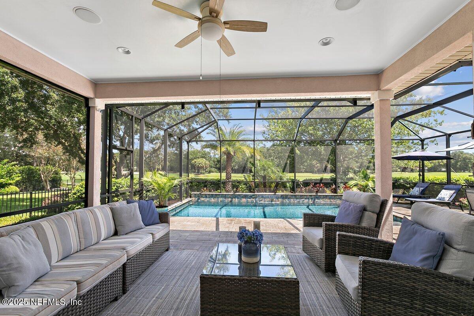
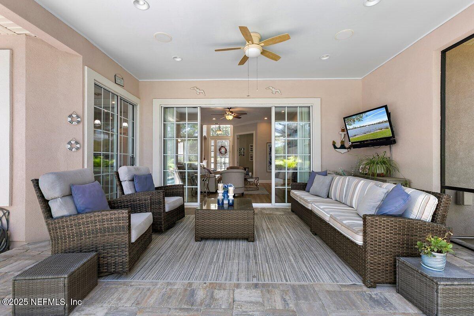
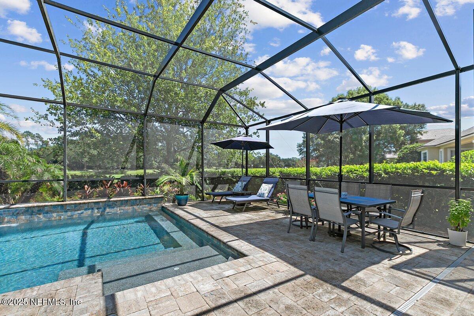
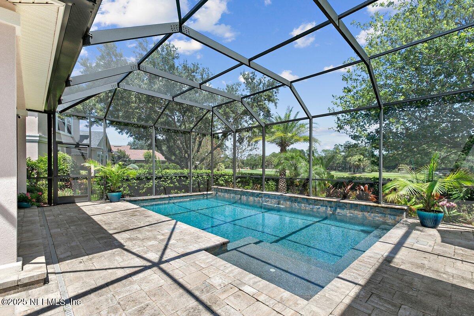
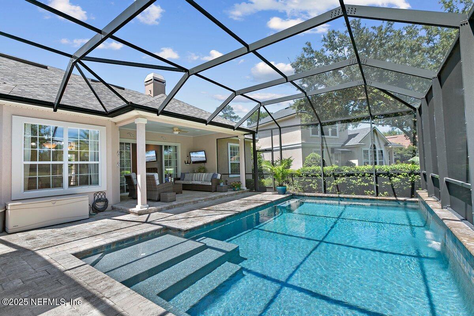
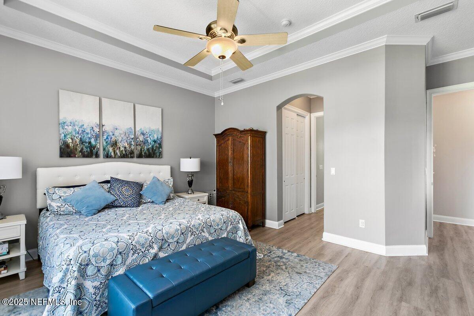
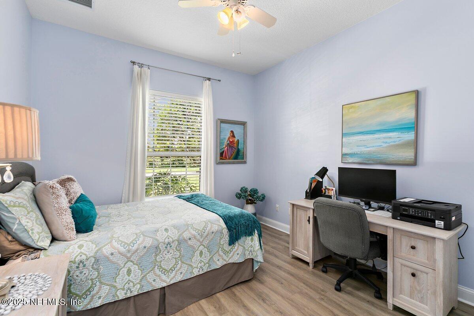
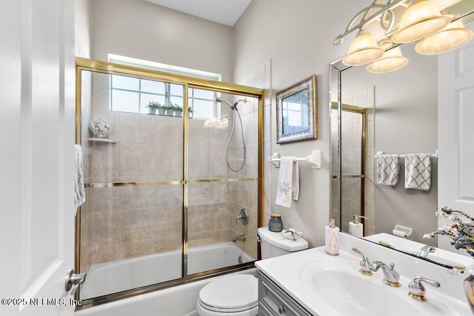
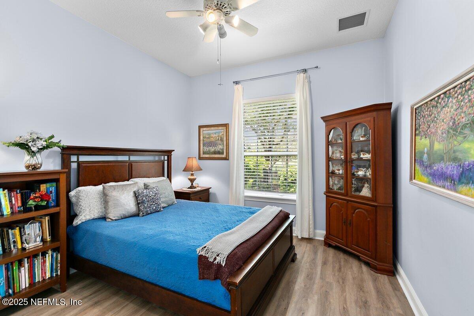
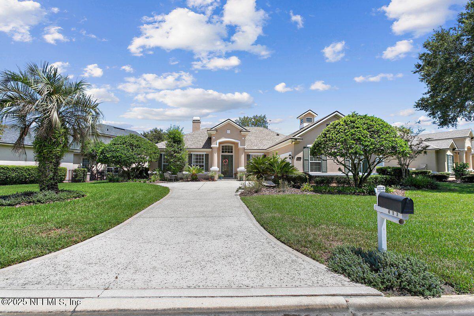
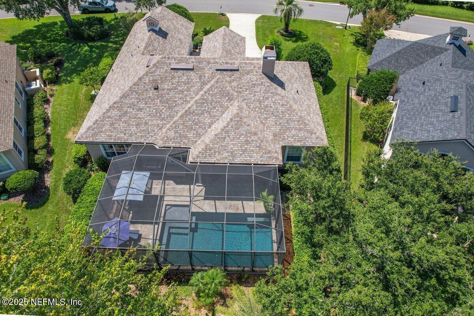
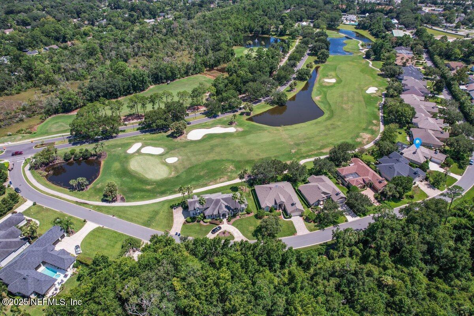
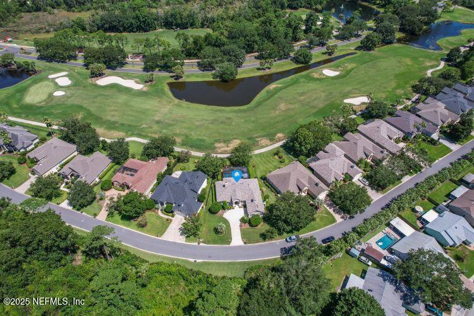
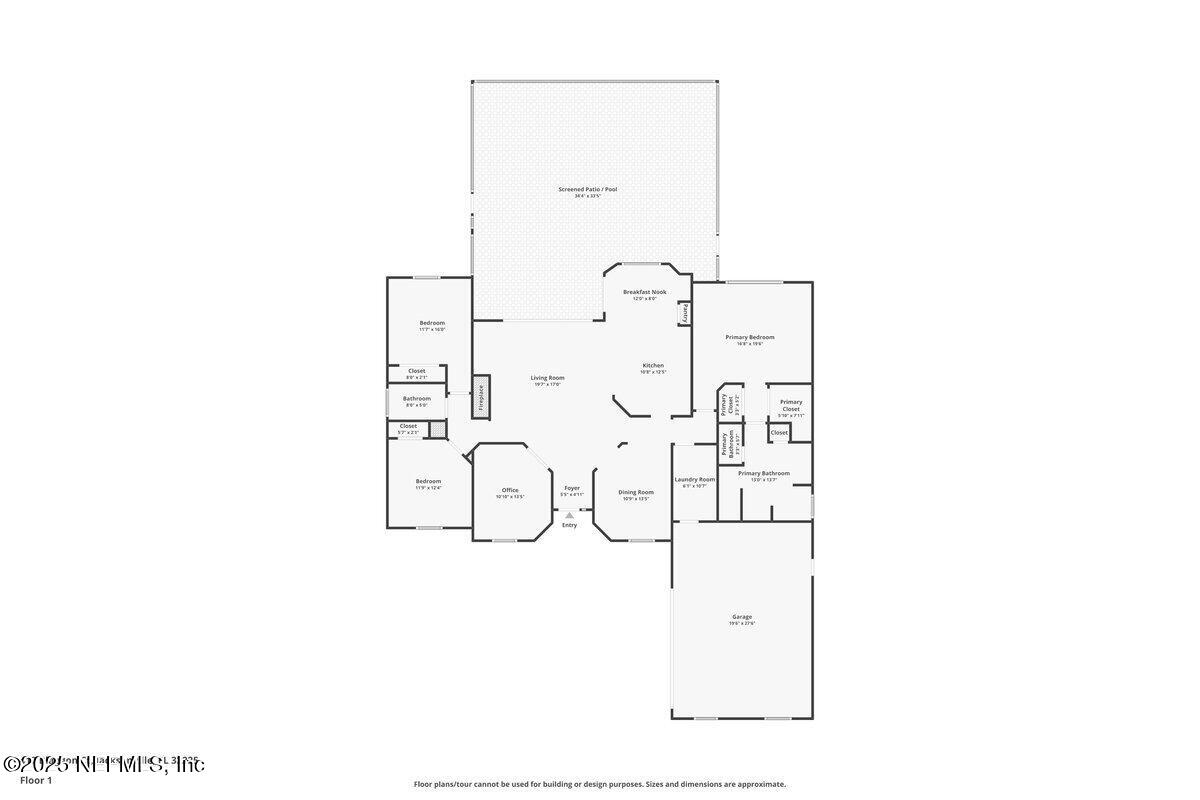
Enjoy the ultimate in indoor-outdoor living with this beautifully updated 3-bedroom, 2-bath home featuring a private study and 2,003 sq. ft. of bright, move-in-ready space in the prestigious Queen's Harbour Yacht & Country Club. The heart of this home is the expansive screened-in lanai, where a heated and cooled pool invites year-round enjoyment. Whether you're taking a refreshing dip in the summer or relaxing in the warm water on a cool evening, this versatile outdoor oasis is perfect for entertaining or unwinding. The lanai also features a spacious outdoor sitting area, offering panoramic views of the 5th fairway while maintaining complete privacy thanks to mature landscaping and thoughtfully placed greenery.
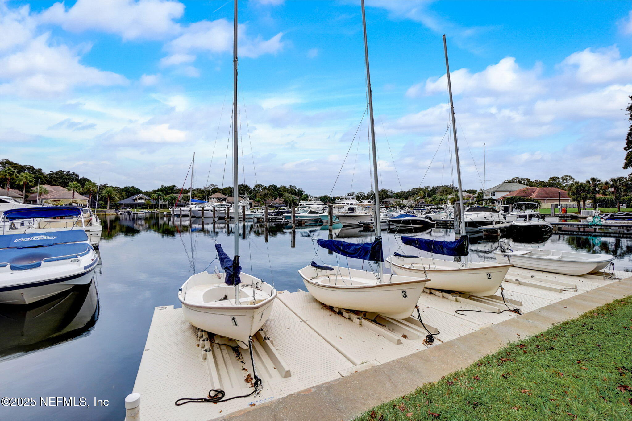
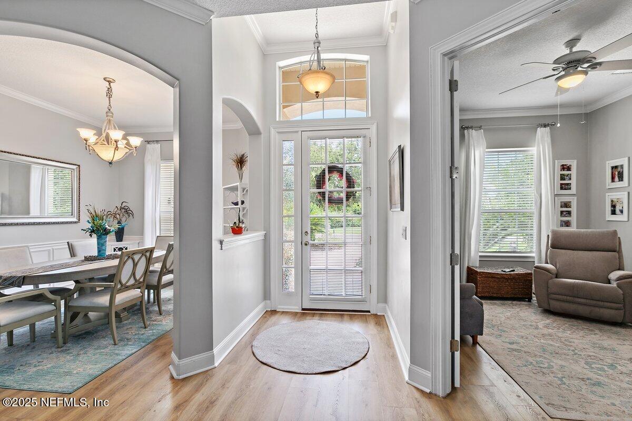
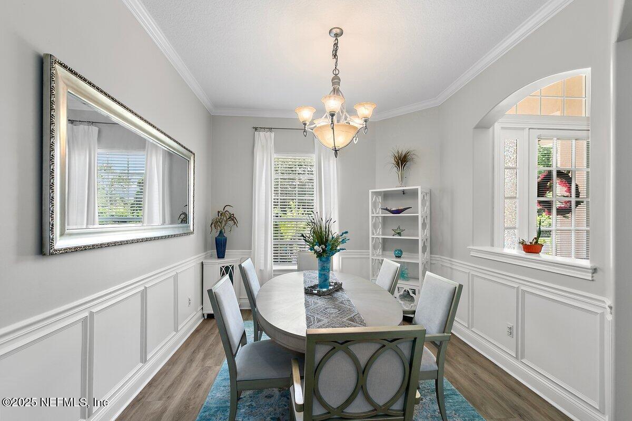
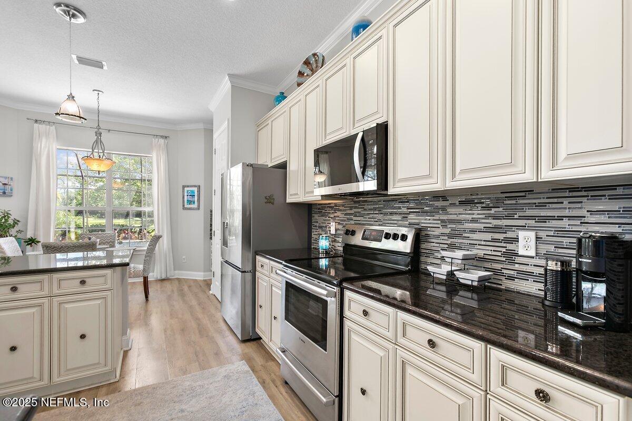
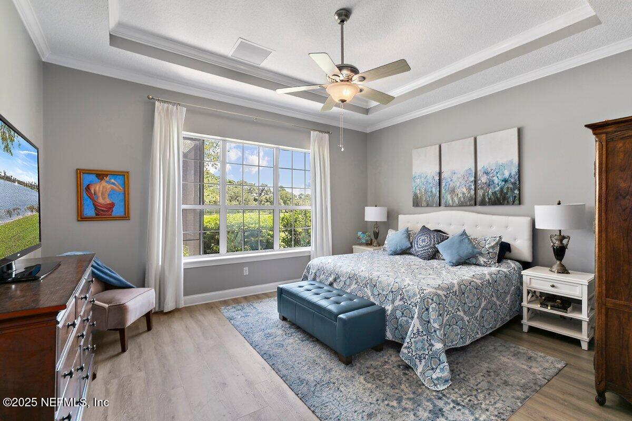
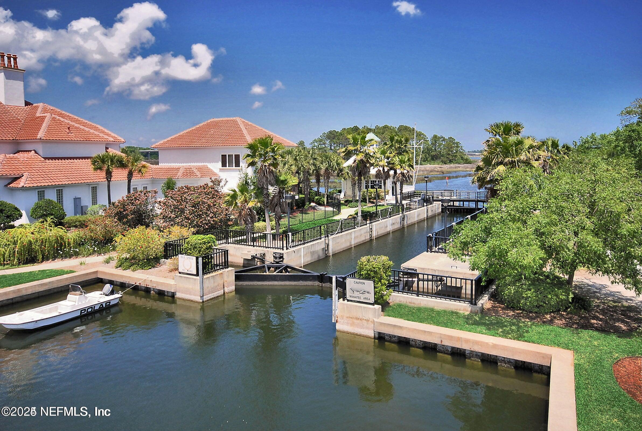
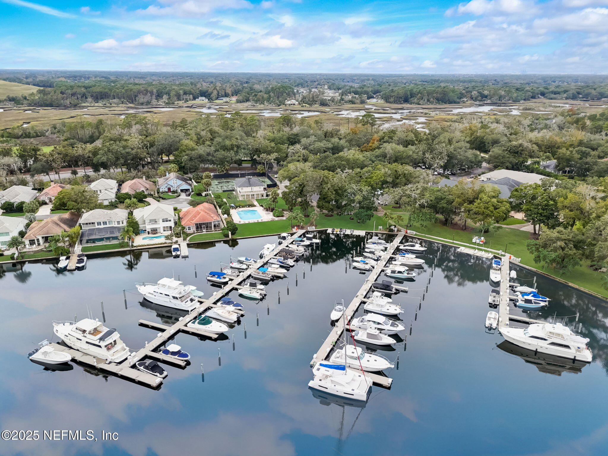
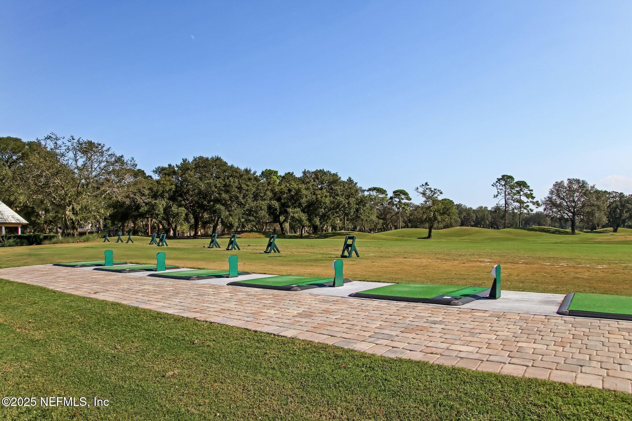
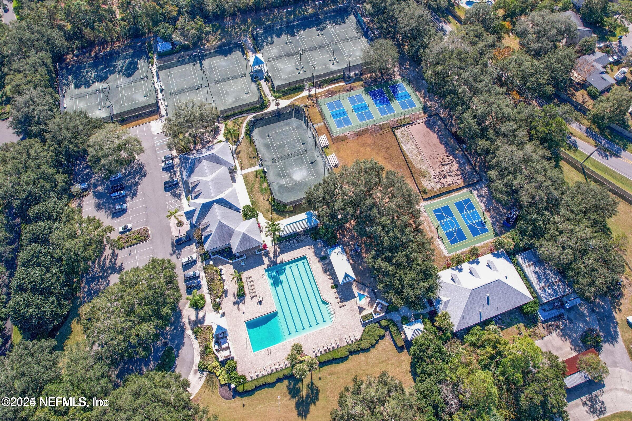
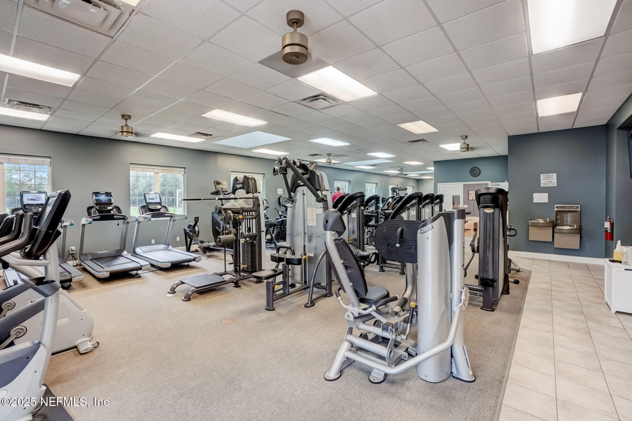
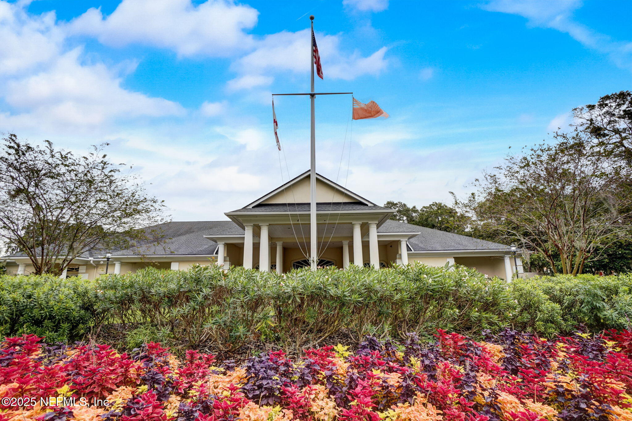
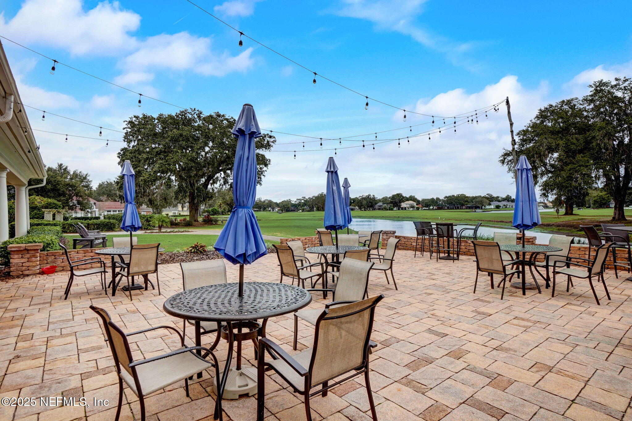
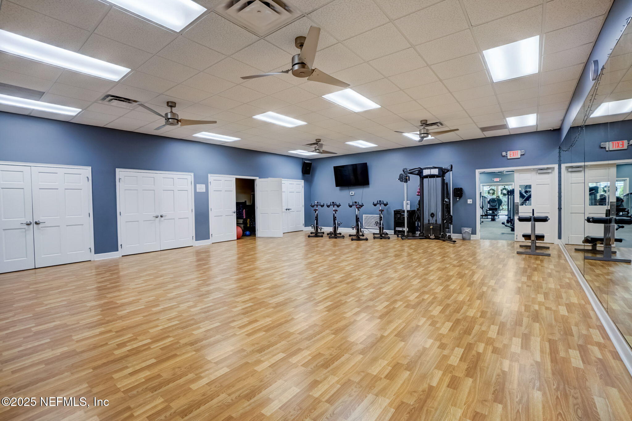
Inside, the freshly updated interior (with exterior paint in 2025, new roof in 2022, and pool added in 2020) is filled with natural light and a sense of calm sophistication. The open layout offers flexibility for both everyday living and hosting guests. Exceptional curb appeal is matched by an unbeatable locationjust a short walk from the tennis and pickleball complex and the fitness center. As a Queen's Harbour resident, you'll enjoy affordable golf and dining at the country club, plus the rare opportunity to secure a slip in the community's private freshwater marina with direct access to the Intracoastal and Atlantic Ocean.

Overview

Property Status
Sold
Date Sold
December 19, 2025
Lot Size
0.27 Acres
MLS ID
2103605
Property Type
Residential
Year Built
2002

Features & Amenities

Total Area
2,831 Sq.Ft.
Neighborhood
Jacksonville
Architecture Styles
Traditional
View Description
Golf Course
Stories
1
Garage Spaces
2.0
Water Source
Public
Utilities
Cable Connected, Electricity Connected, Sewer Connected, Water Connected
Pool
In Ground, Electric Heat, Heated, Salt Water, Screen Enclosure, Waterfall
Roof
Shingle
Lot Features
Cul-De-Sac, On Golf Course, Sprinklers In Front, Sprinklers In Rear
Parking
Garage
Heat Type
Central
Air Conditioning
Central Air
Laundry Room
Sink
Fireplace
Wood Burning
Appliances
Dishwasher, Dryer, Electric Cooktop, Electric Oven, Microwave, Refrigerator, Tankless Water Heater, Washer, Water Softener Owned
Other Interior Features
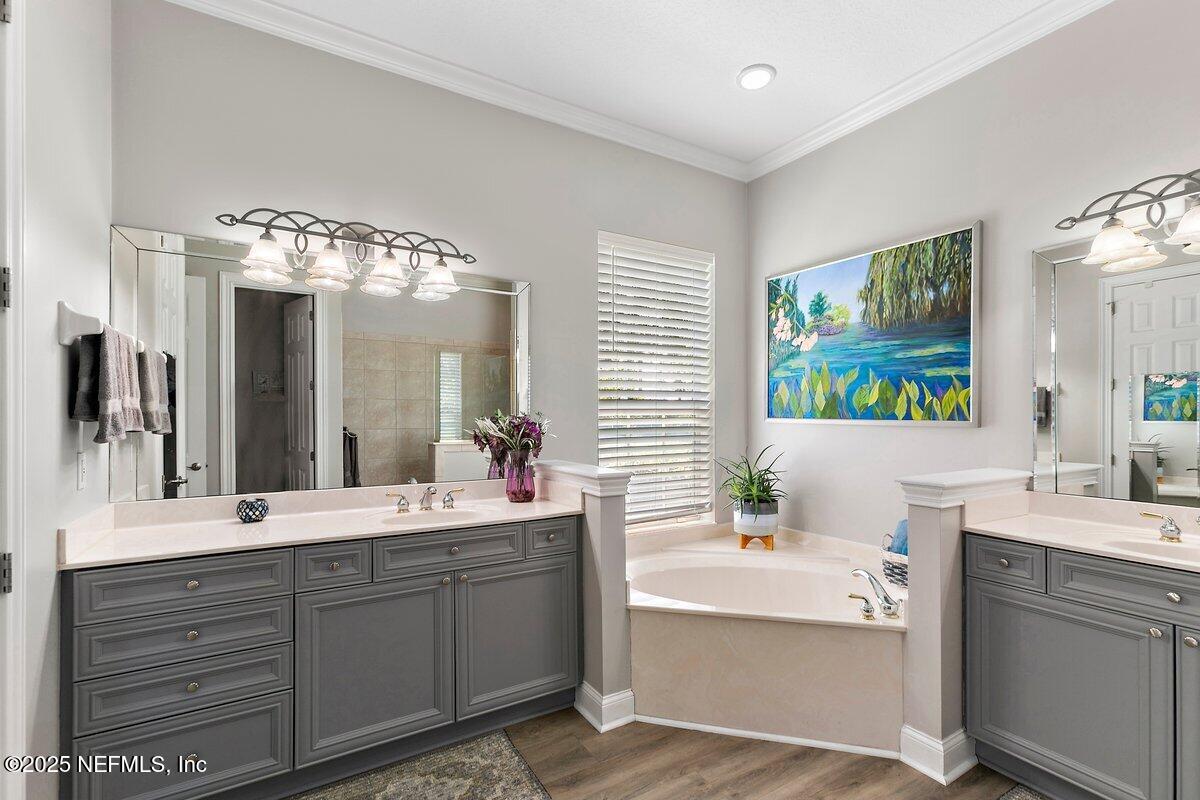
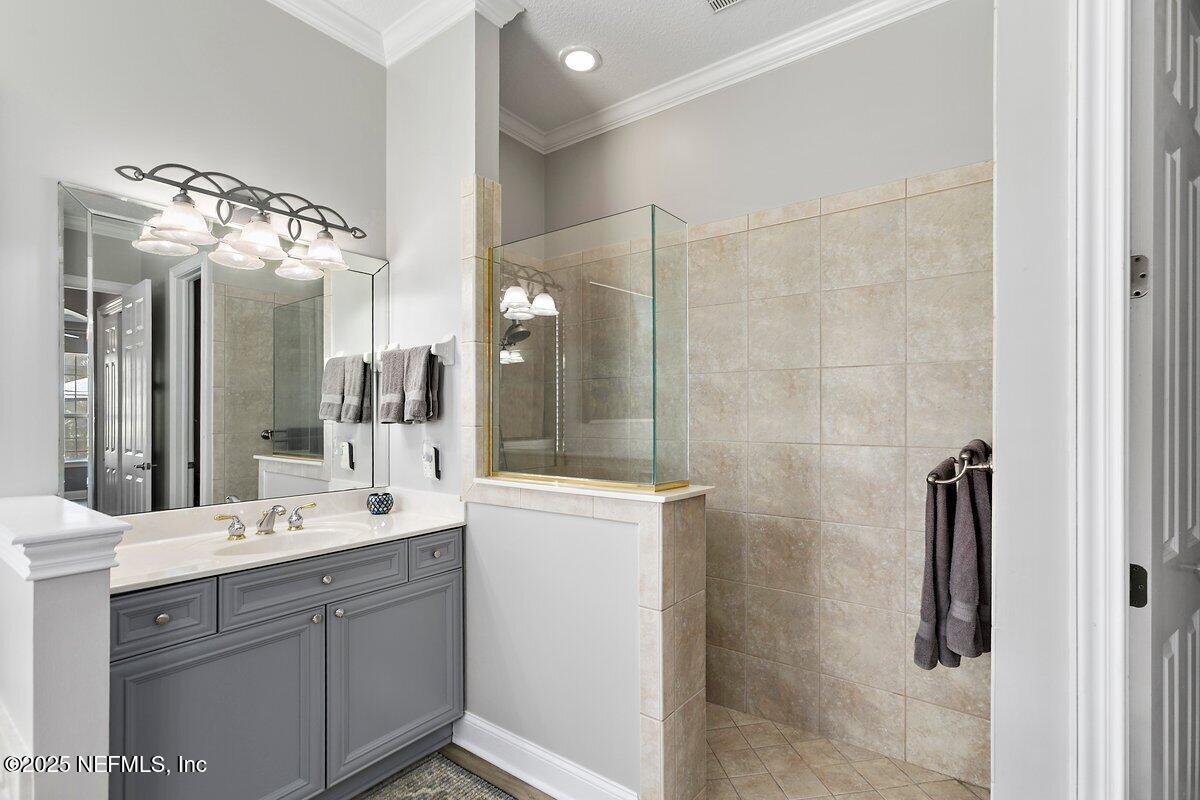
Ceiling Fan(s), Eat-in Kitchen, Entrance Foyer, His and Hers Closets, Open Floorplan, Pantry, Primary Bathroom -Tub with Separate Shower, Split Bedrooms, Walk-In Closet(s)
Sewer
Public Sewer
HOA Amenities
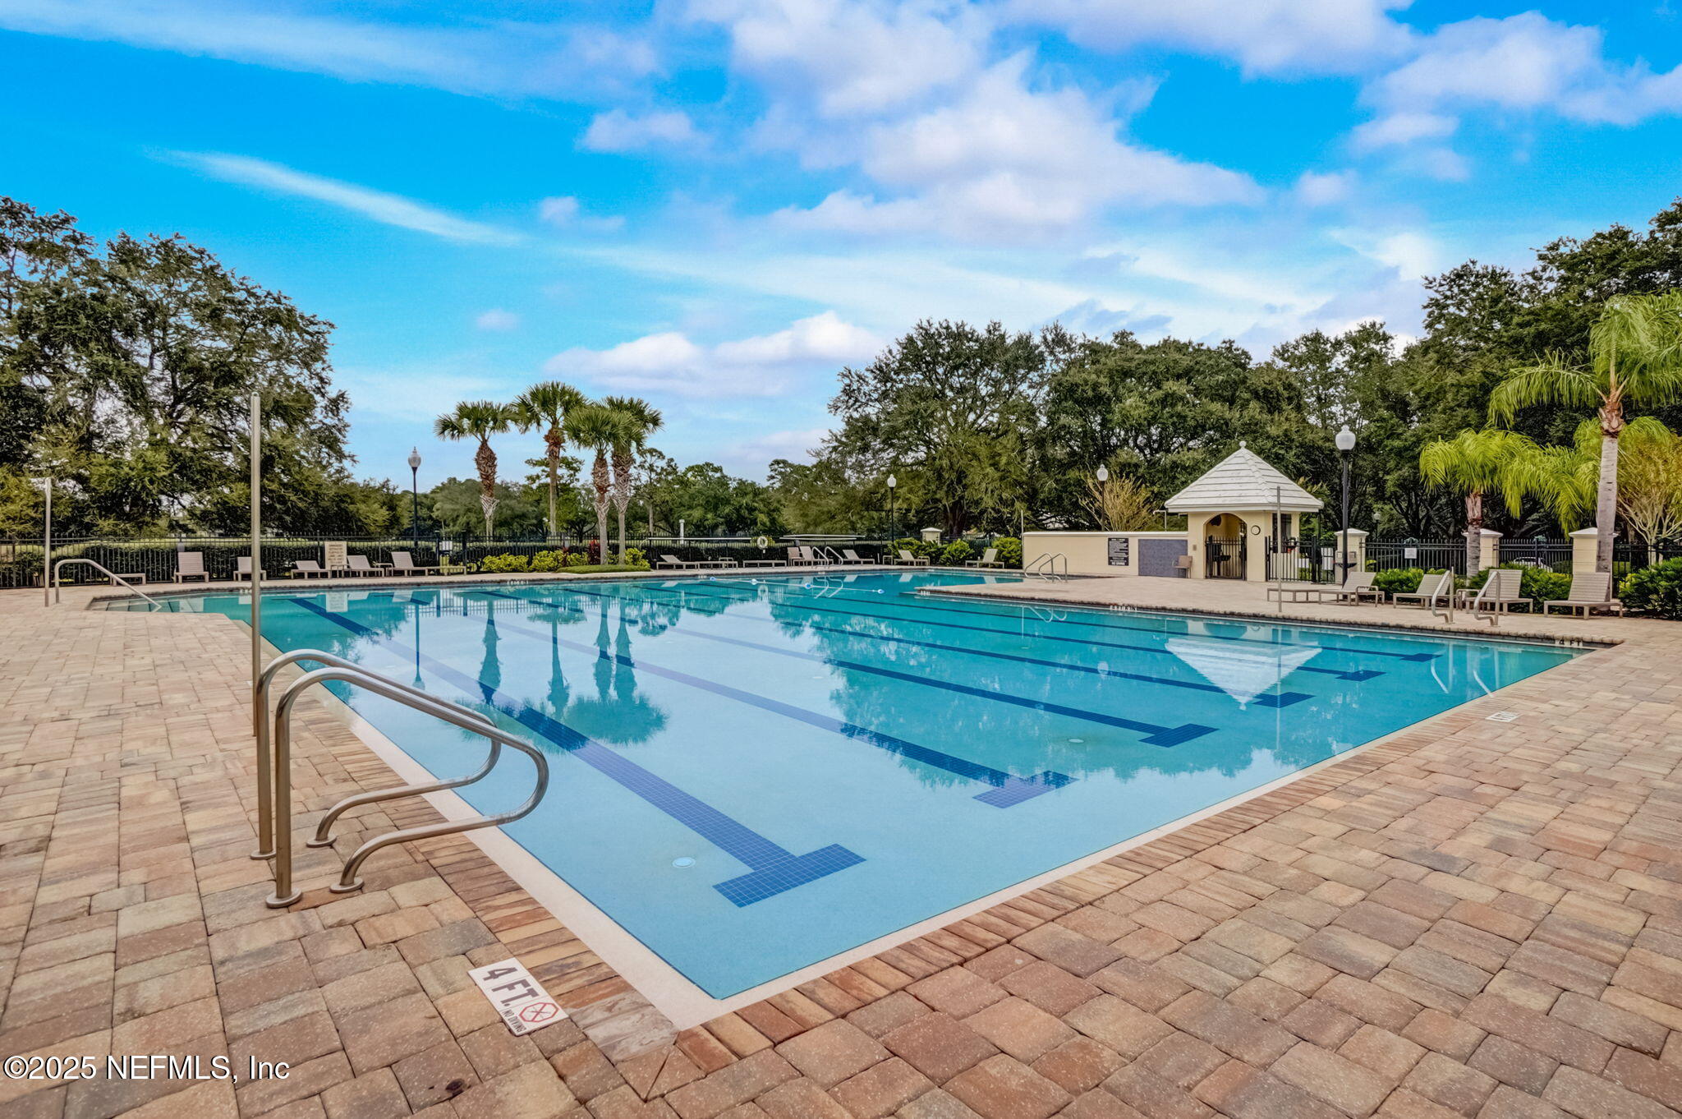
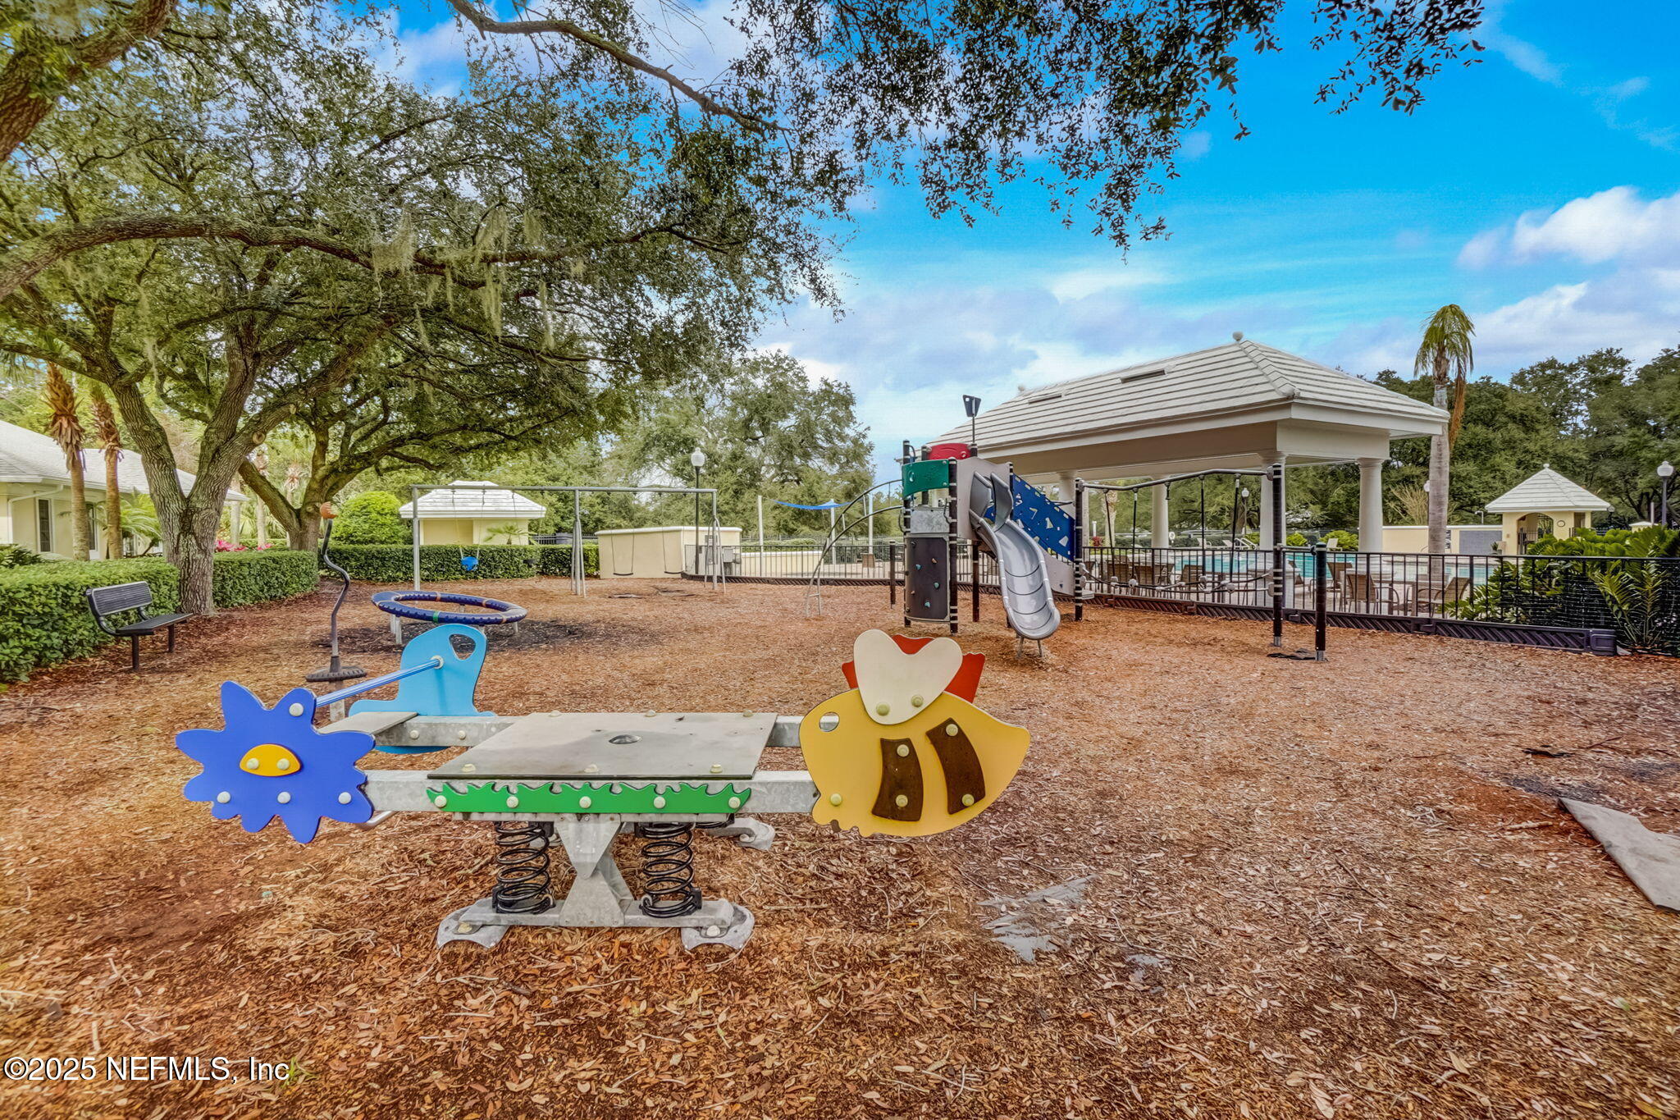
Pool, Basketball Court, Boat Slip, Childrens Pool, Clubhouse, Fitness Center, Gated, Golf Course, Management- On Site, Marina, Pickleball, Playground, Tennis Court(s)
Security Features
Security System Owned, Smoke Detector(s)
Elementary School
Neptune Beach
Middle School
Landmark
High School
Sandalwood
Sales Price
$825,000
Real Estate Tax
$7,512/yr
HOA
$836/3 mos
Downloads

417 BLAGDON Court

Schedule a Tour

I would love to help you see this beautiful home! As a full-service brokerage, I can help you tour. Please submit an offer, and answer questions about the buying process.

Thank you

for your interest in 417 BLAGDON Court, Jacksonville, FL 32225

417 BLAGDON Court
Navigate
417 BLAGDON Court
explore in 3d

I'm Interested In

417 BLAGDON Court